Leave a Message

Thank you for your message. I will be in touch with you shortly.

Explore Properties
3545 Rookwood Place
3545 Rookwood Place
3545 Rookwood Place
3545 Rookwood Place
3545 Rookwood Place
3545 Rookwood Place
3545 Rookwood Place
3545 Rookwood Place
3545 Rookwood Place
3545 Rookwood Place
3545 Rookwood Place
3545 Rookwood Place
3545 Rookwood Place
3545 Rookwood Place
3545 Rookwood Place
3545 Rookwood Place
3545 Rookwood Place
3545 Rookwood Place
3545 Rookwood Place
3545 Rookwood Place
3545 Rookwood Place
3545 Rookwood Place
3545 Rookwood Place
3545 Rookwood Place
3545 Rookwood Place
3545 Rookwood Place
3545 Rookwood Place
3545 Rookwood Place
3545 Rookwood Place
3545 Rookwood Place
3545 Rookwood Place
3545 Rookwood Place
3545 Rookwood Place
3545 Rookwood Place
3545 Rookwood Place
3545 Rookwood Place
3545 Rookwood Place
3545 Rookwood Place
3545 Rookwood Place
3545 Rookwood Place
3545 Rookwood Place
3545 Rookwood Place
SEE ALL PHOTOS
3545 Rookwood Place
3545 Rookwood Place
3545 Rookwood Place
3545 Rookwood Place
3545 Rookwood Place
3545 Rookwood Place
3545 Rookwood Place
3545 Rookwood Place
3545 Rookwood Place
3545 Rookwood Place
3545 Rookwood Place
3545 Rookwood Place
3545 Rookwood Place
3545 Rookwood Place
3545 Rookwood Place
3545 Rookwood Place
3545 Rookwood Place
3545 Rookwood Place
3545 Rookwood Place
3545 Rookwood Place
3545 Rookwood Place
3545 Rookwood Place
3545 Rookwood Place
3545 Rookwood Place
3545 Rookwood Place
3545 Rookwood Place
3545 Rookwood Place
3545 Rookwood Place
3545 Rookwood Place
3545 Rookwood Place
3545 Rookwood Place
3545 Rookwood Place
3545 Rookwood Place
3545 Rookwood Place
3545 Rookwood Place
3545 Rookwood Place
3545 Rookwood Place
3545 Rookwood Place
3545 Rookwood Place
3545 Rookwood Place
3545 Rookwood Place
3545 Rookwood Place
Sold

3545 Rookwood Place

3545 Rookwood Place, Johns Island, SC 29455

$530,000
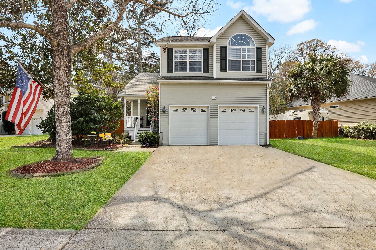
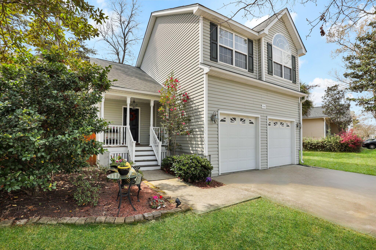
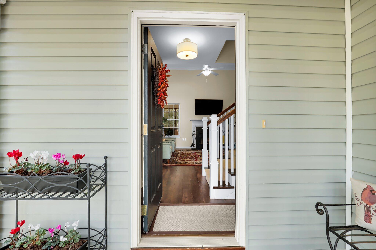
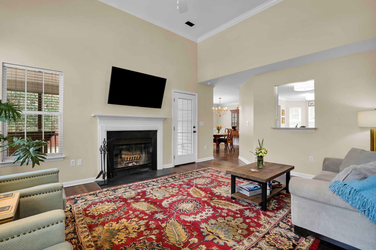
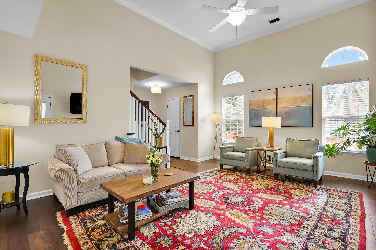
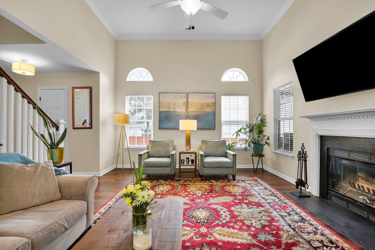
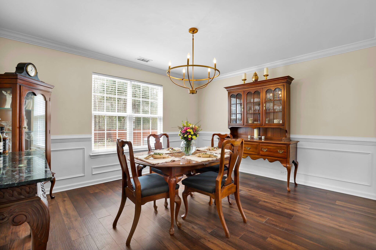
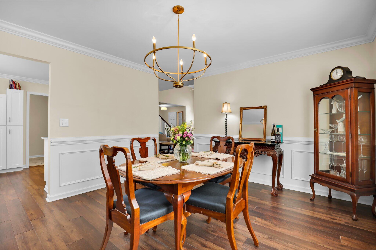
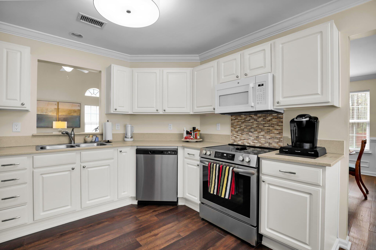
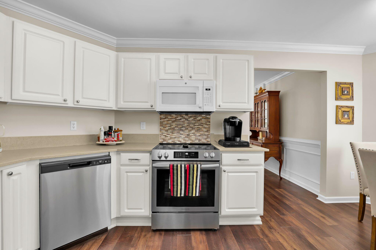
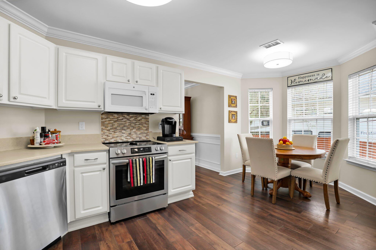
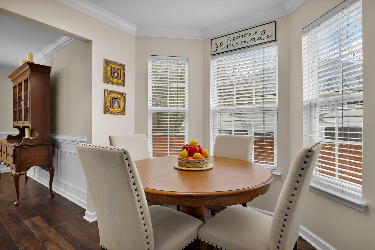
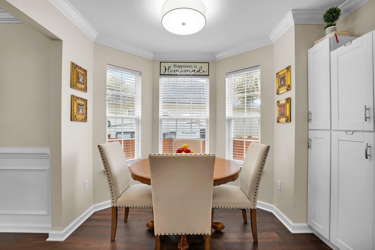
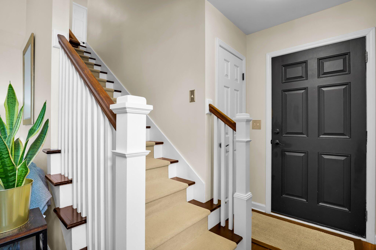
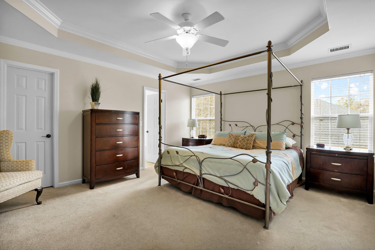
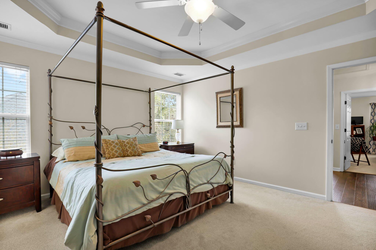
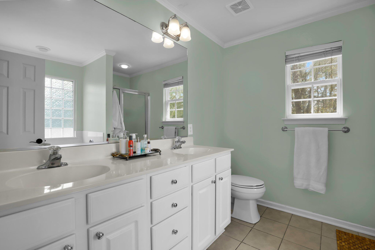
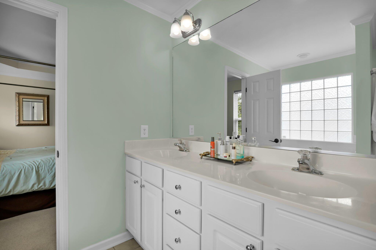
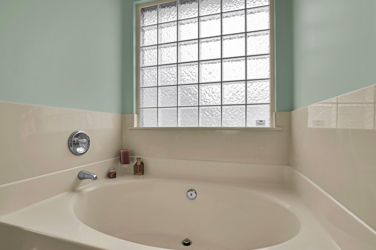
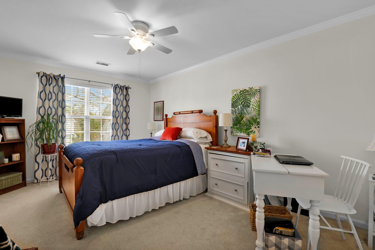
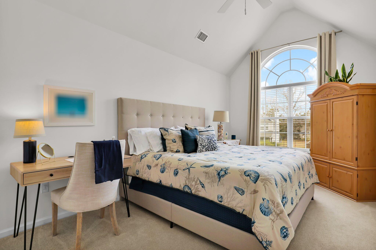
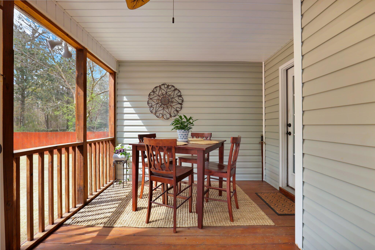
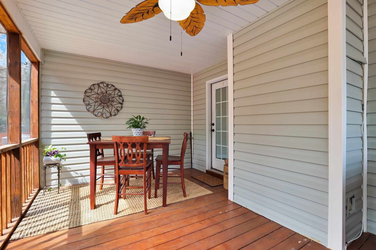
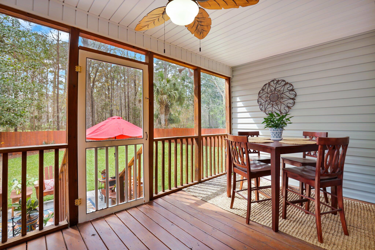
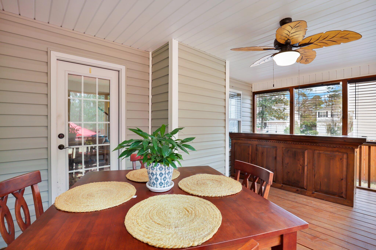
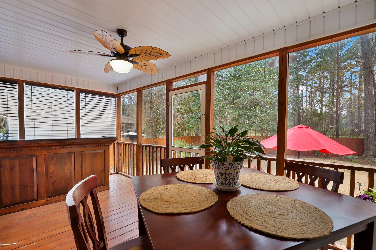
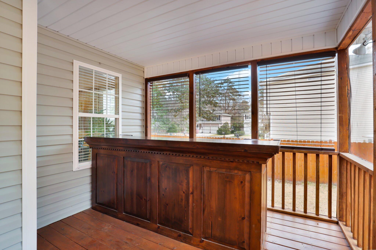
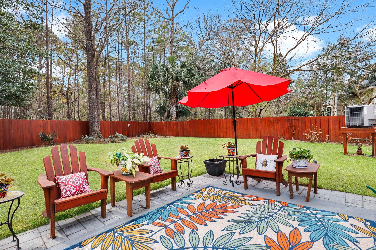
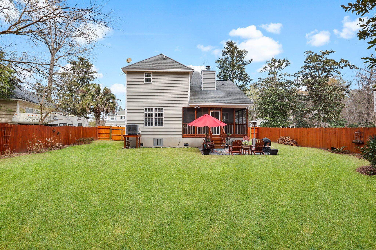
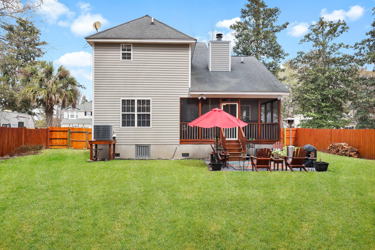
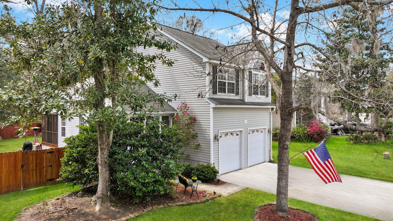
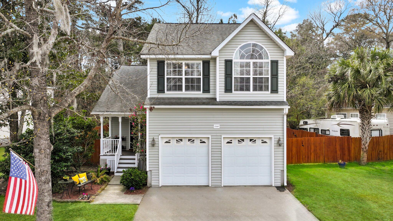
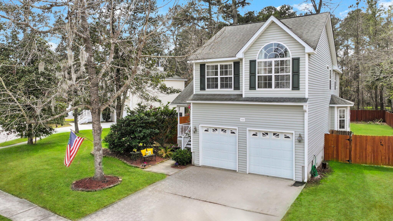
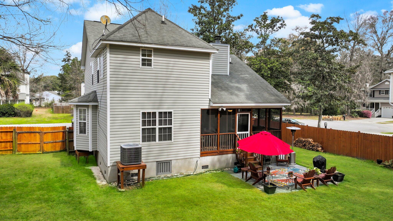
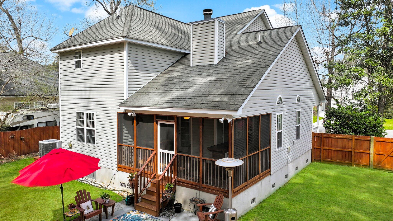
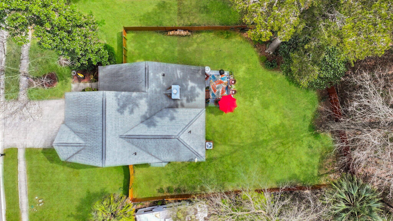
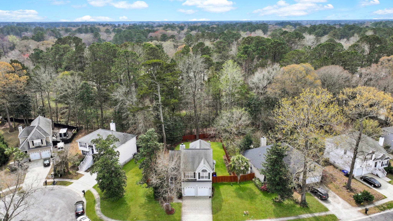
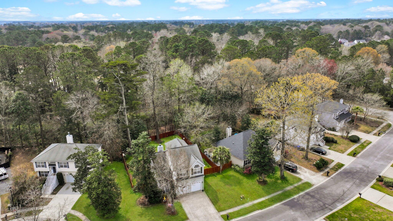
Prepare to embrace not only a stunning home, but an incredible way of living! If you've been searching for the ideal Johns Island retreat, your hunt is over. Tucked just off Maybank Highway in a quaint cul-de-sac within the coveted Winnsboro Lakes community, this 3-bedroom, 2.5-bath residence spans over 1,800 square feet. Inside, you'll find soaring 9-foot ceilings, refined crown molding, an open layout, large eat-in kitchen with new range and backslash, warm wood-burning fireplace, a 2-car garage, a screened porch, and a new surrounded fenced backyard--complete with freshly planted Zoysia grass in both front and back lawns, perfect for entertaining, and bordered by woods for a private oasis. Head upstairs to find all the bedrooms, including a grand master suite with a spacious walk-incloset, striking tray ceiling, and a lavish bathroom boasting dual sinks, a soaking tub, and a separate shower. The additional bedrooms are generously sized with ample closetsone even featuring a lovely Palladian window for extra charm!

Winnsboro Lakes, an established neighborhood with sidewalks and streetlights, sits perfectly midway between downtown and the sandy shores of Kiawah and Seabrook, offering the ultimate Johns Island lifestyle. This is more than a homeit's your gateway to something extraordinary!

3
beds

3
baths

1,840 Sq.Ft. LIVING AREA

9,583.2 Sq.Ft. lot

Anthony  Barrasso

Anthony Barrasso

Features & Amenities

Interior

  • total bedrooms3
  • Total bathrooms3
  • full bathrooms2
  • half bathroom1
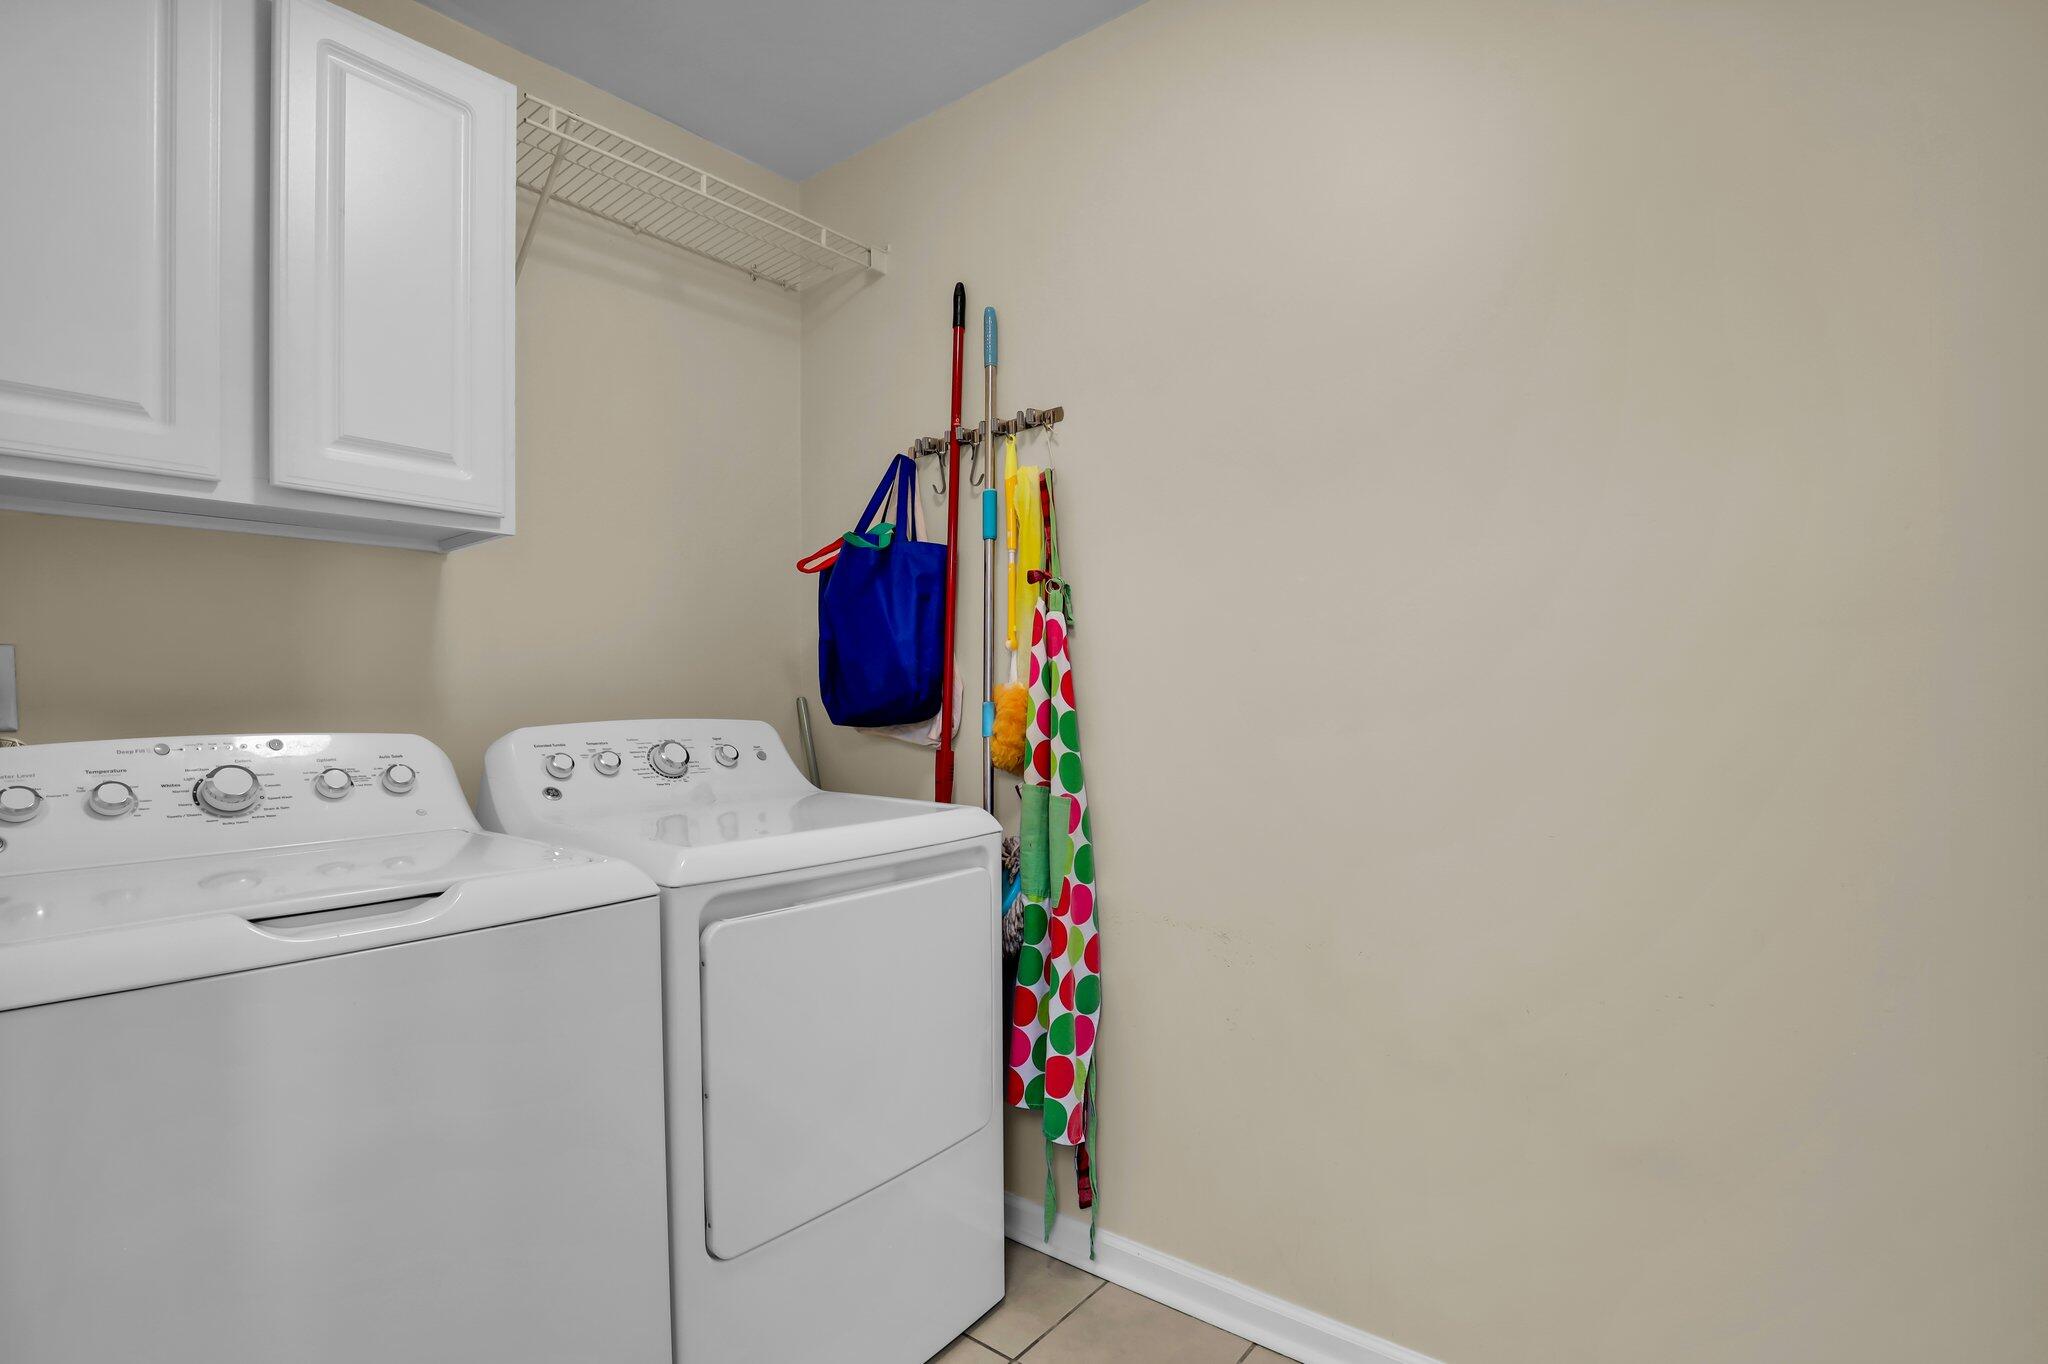
  • Laundry room Electric Dryer Hookup, Washer Hookup, Laundry Room
  • Flooring Carpet, Ceramic Tile, Wood
  • Fireplace Living Room, One, Wood Burning
  • other interior Features Ceiling - Cathedral/Vaulted, Ceiling - Smooth, High Ceilings, Garden Tub/Shower, Walk-In Closet(s), Ceiling Fan(s), Eat-in Kitchen, Family, Separate Dining

Area & Lot

  • Status Sold
  • Living Area1,840 Sq.Ft.
  • Total Area1,840 Sq.Ft.
  • Lot Area9,583.2 Sq.Ft.
  • MLS® ID25006831
  • TypeResidential
  • YEAR BUILT2006
  • Architecture StylesTraditional
  • Elementary SchoolAngel Oak ES 4K-1/Johns Island ES 2-5
  • Middle SchoolHaut Gap
  • High SchoolSt. Johns

Exterior

  • STORIES2
  • Garage Space2.0
  • water SourcePublic
  • utilitiesBerkeley Elect Co-Op, Charleston Water Service, John IS Water Co
  • roofArchitectural
  • lot features0 - 5 Acre, Cul-De-Sac
  • parking2 Car Garage, Attached, Garage Door Opener
  • HEAT TYPEElectric
  • AIR CONDITIONINGCentral Air
  • sewerPublic Sewer
  • SubstructureCrawl Space
  • other exterior FeaturesRain Gutters

Financial

  • Sales Price$530,000

Experience a Higher Standard of Representation

Experience the confidence that comes from working with a seasoned Broker committed to protecting your goals and delivering exceptional results. Contact Anthony today to start your home searching journey!

Follow Me on Instagram